Concept visual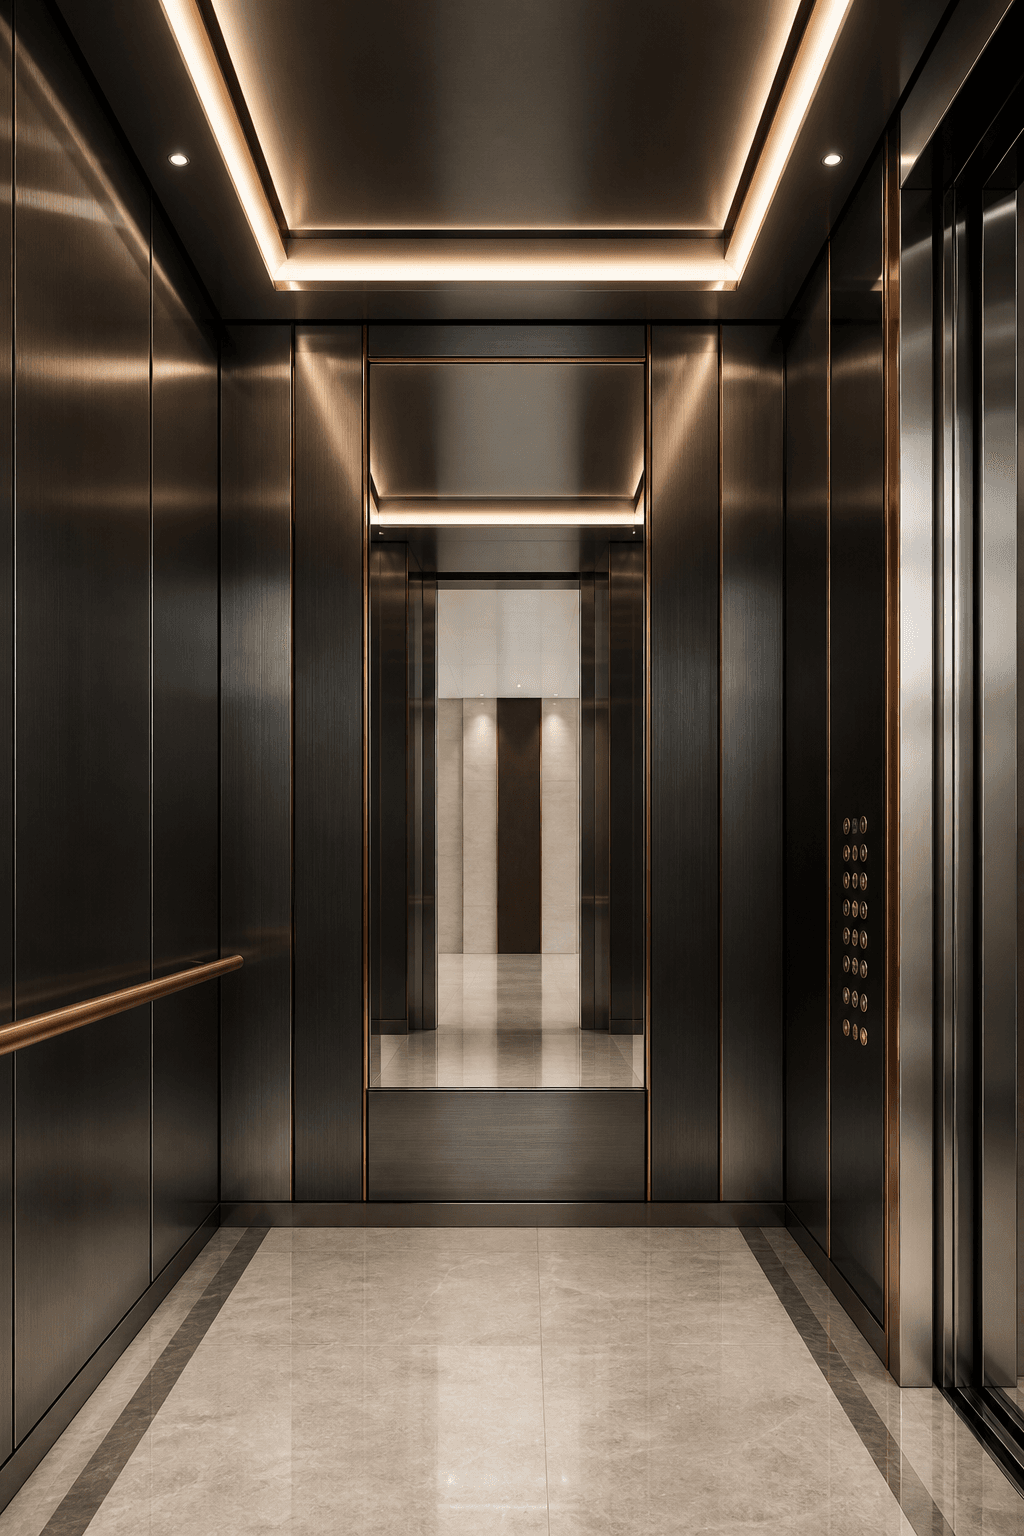
01 / People movement
Passenger Elevator
A composed journey through every floor.
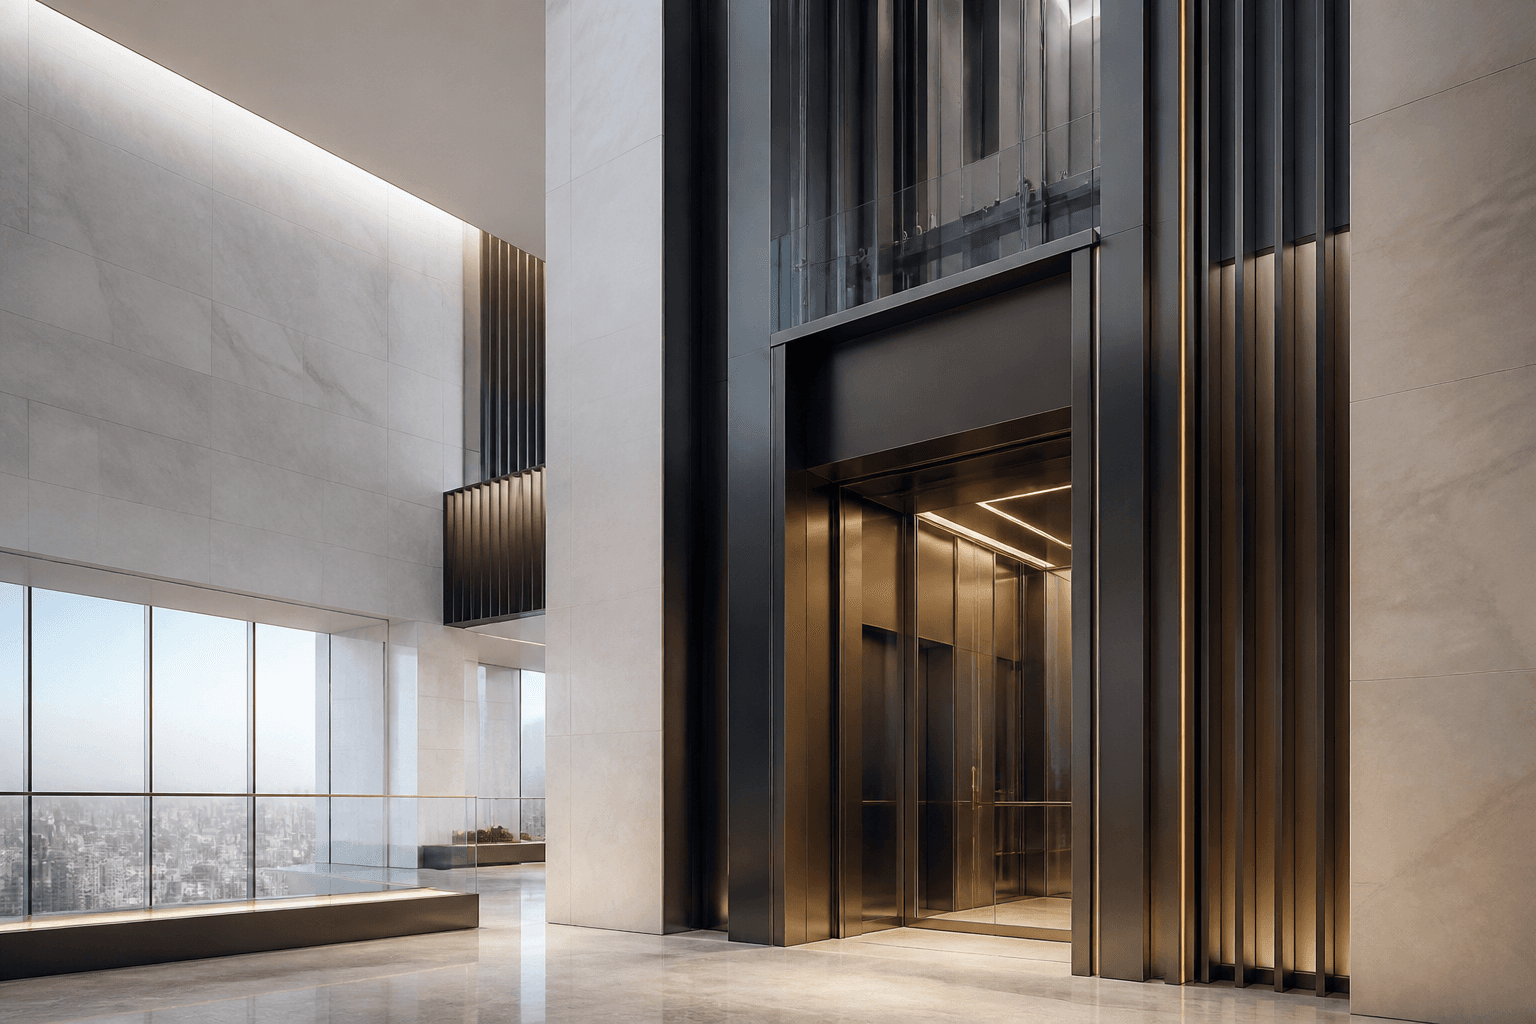
Elevator systems coordinated around the building, its users, and its operating life.
For residential, commercial, healthcare, hospitality, infrastructure, and industrial projects.
NS Elevator is being developed as an international, project-led elevator brand focused on clear engineering coordination, considered material choices, and dependable lifecycle support.
Project-led
Configuration approach
6
Core product families
5-stage
Lifecycle service model
Global
Market-ready architecture
Operating metrics and company claims remain intentionally unpublished until owner verification.
01 / People movement
A composed journey through every floor.
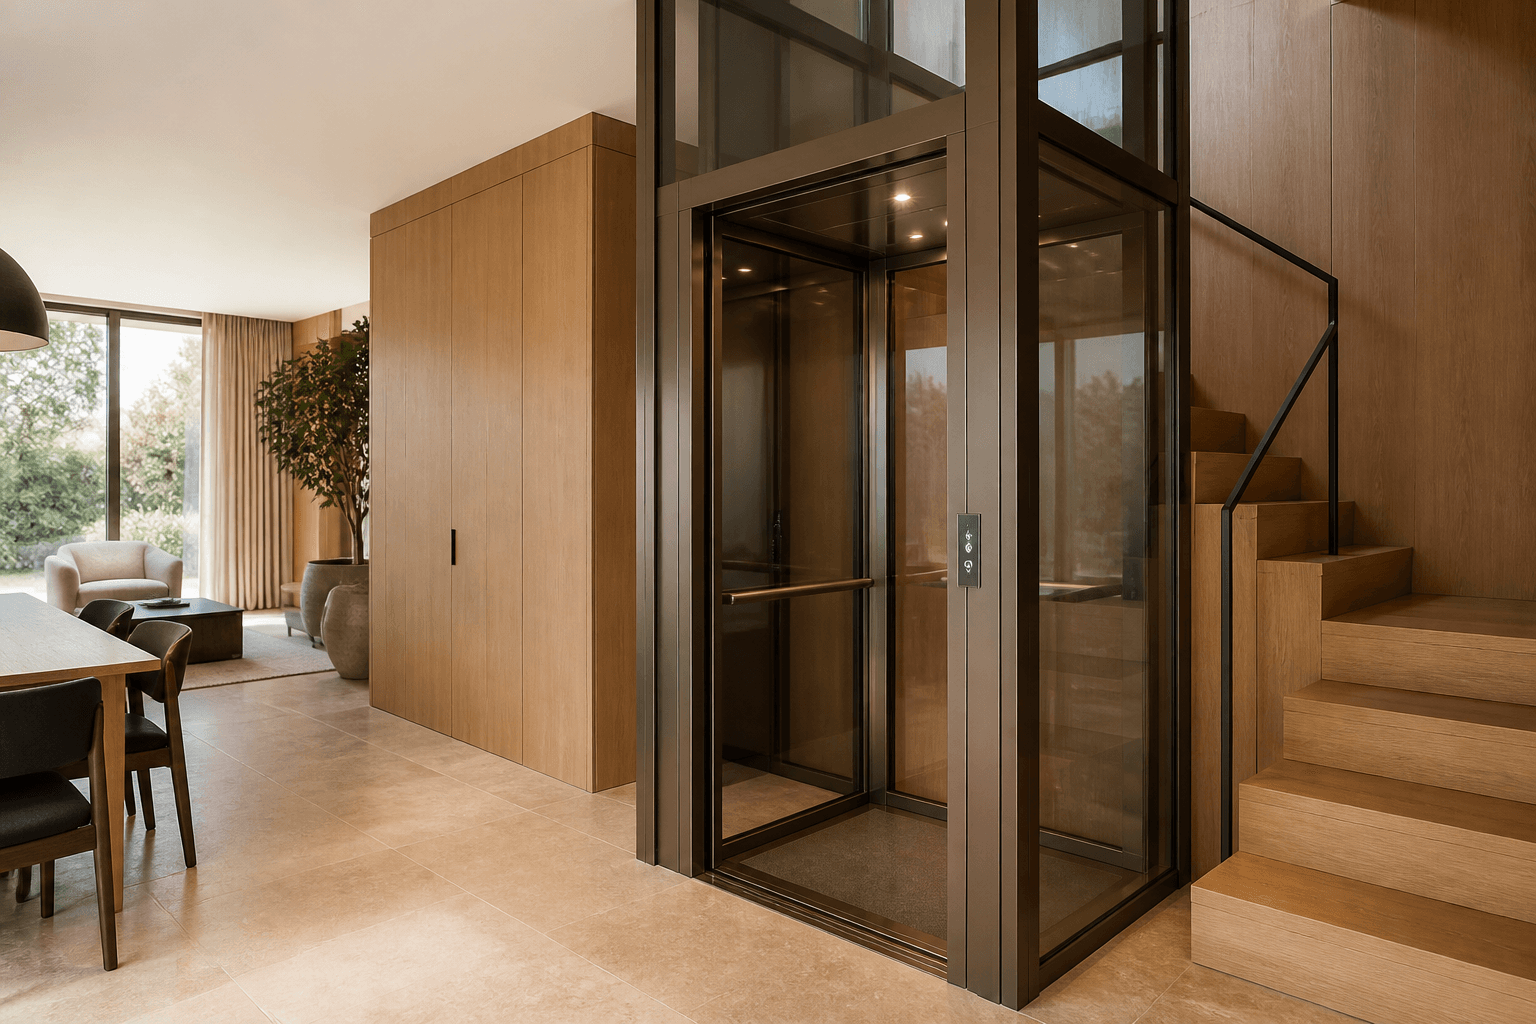
02 / Private residence
Vertical comfort, quietly integrated.
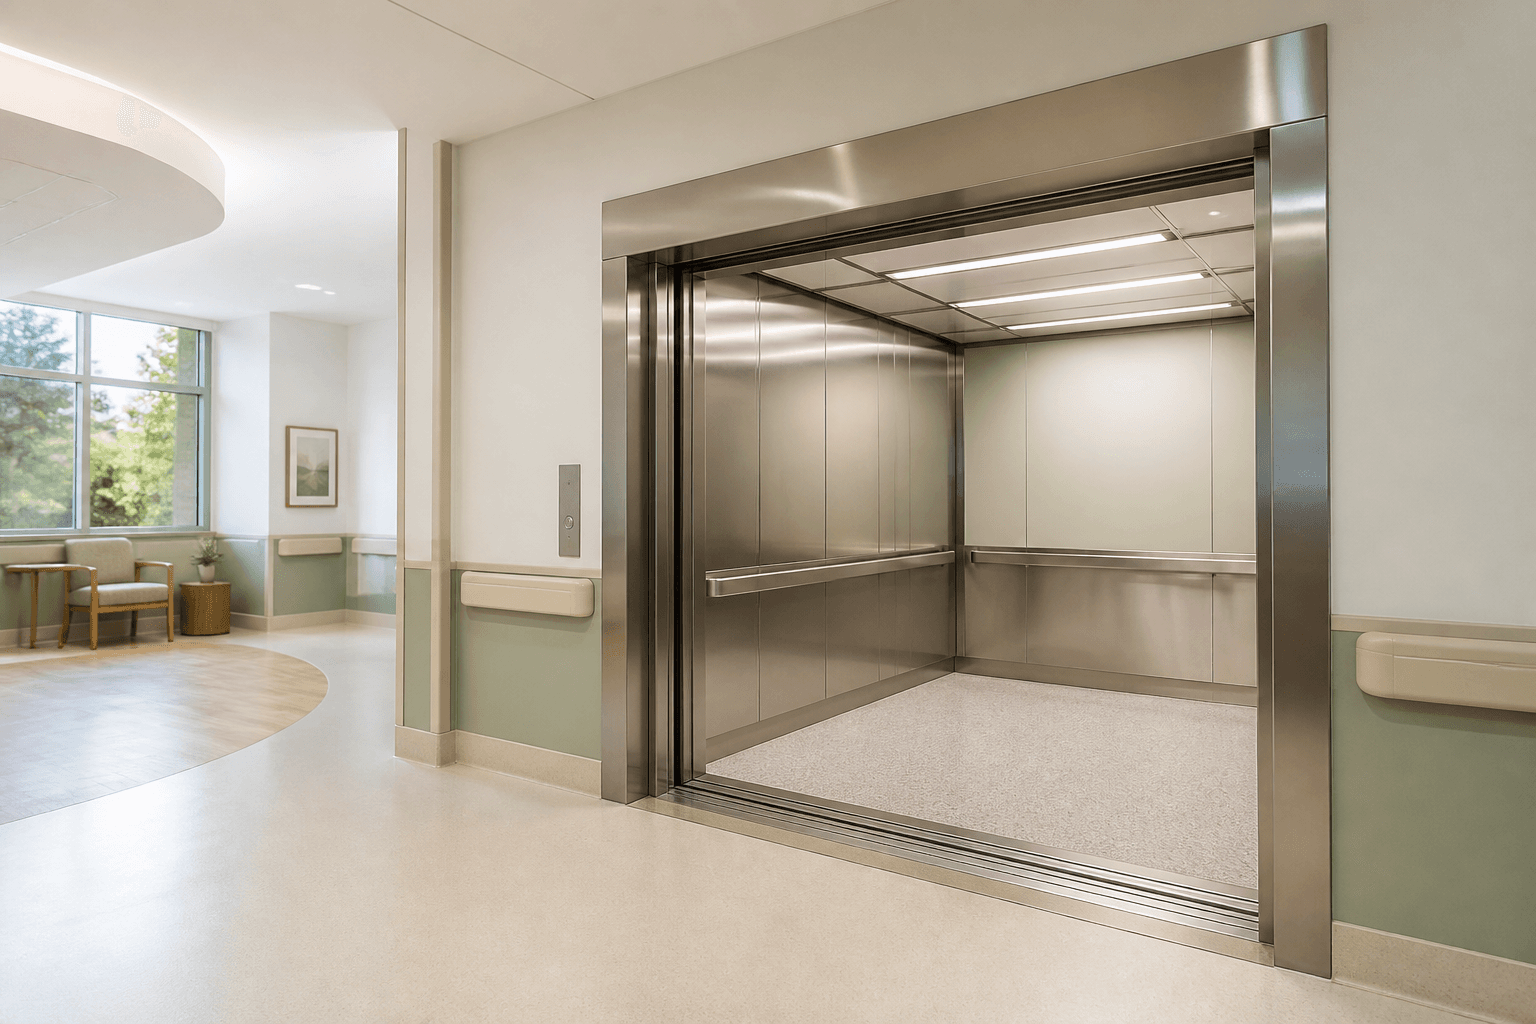
03 / Healthcare mobility
Movement planned around care.
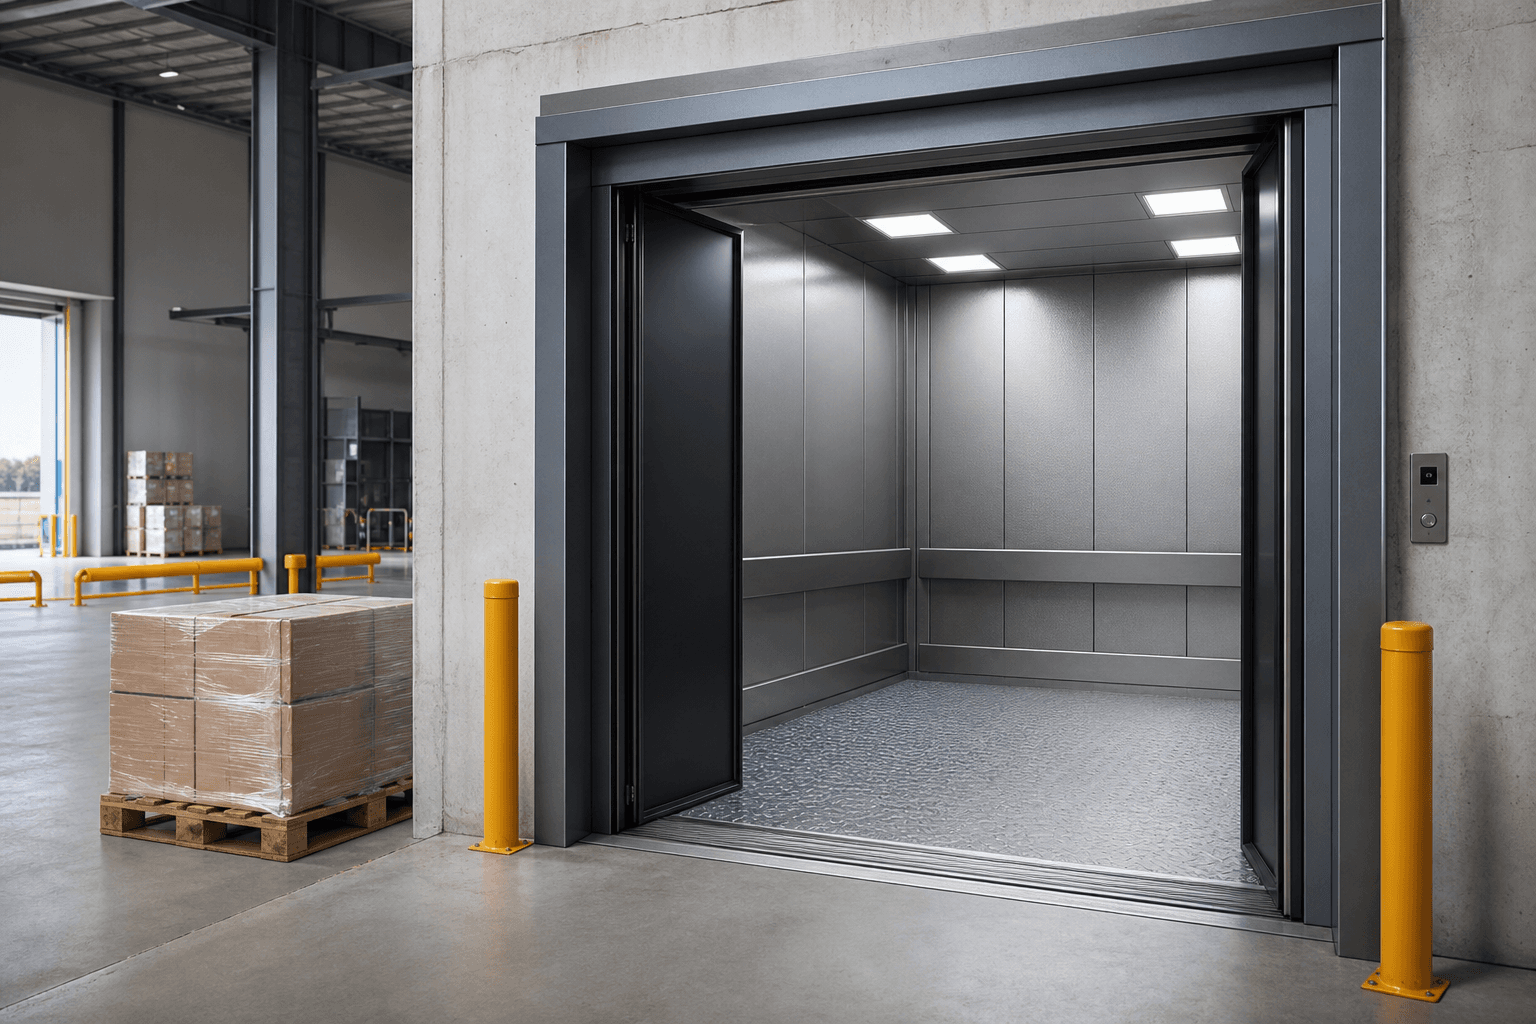
04 / Materials movement
Working capacity for demanding routes.
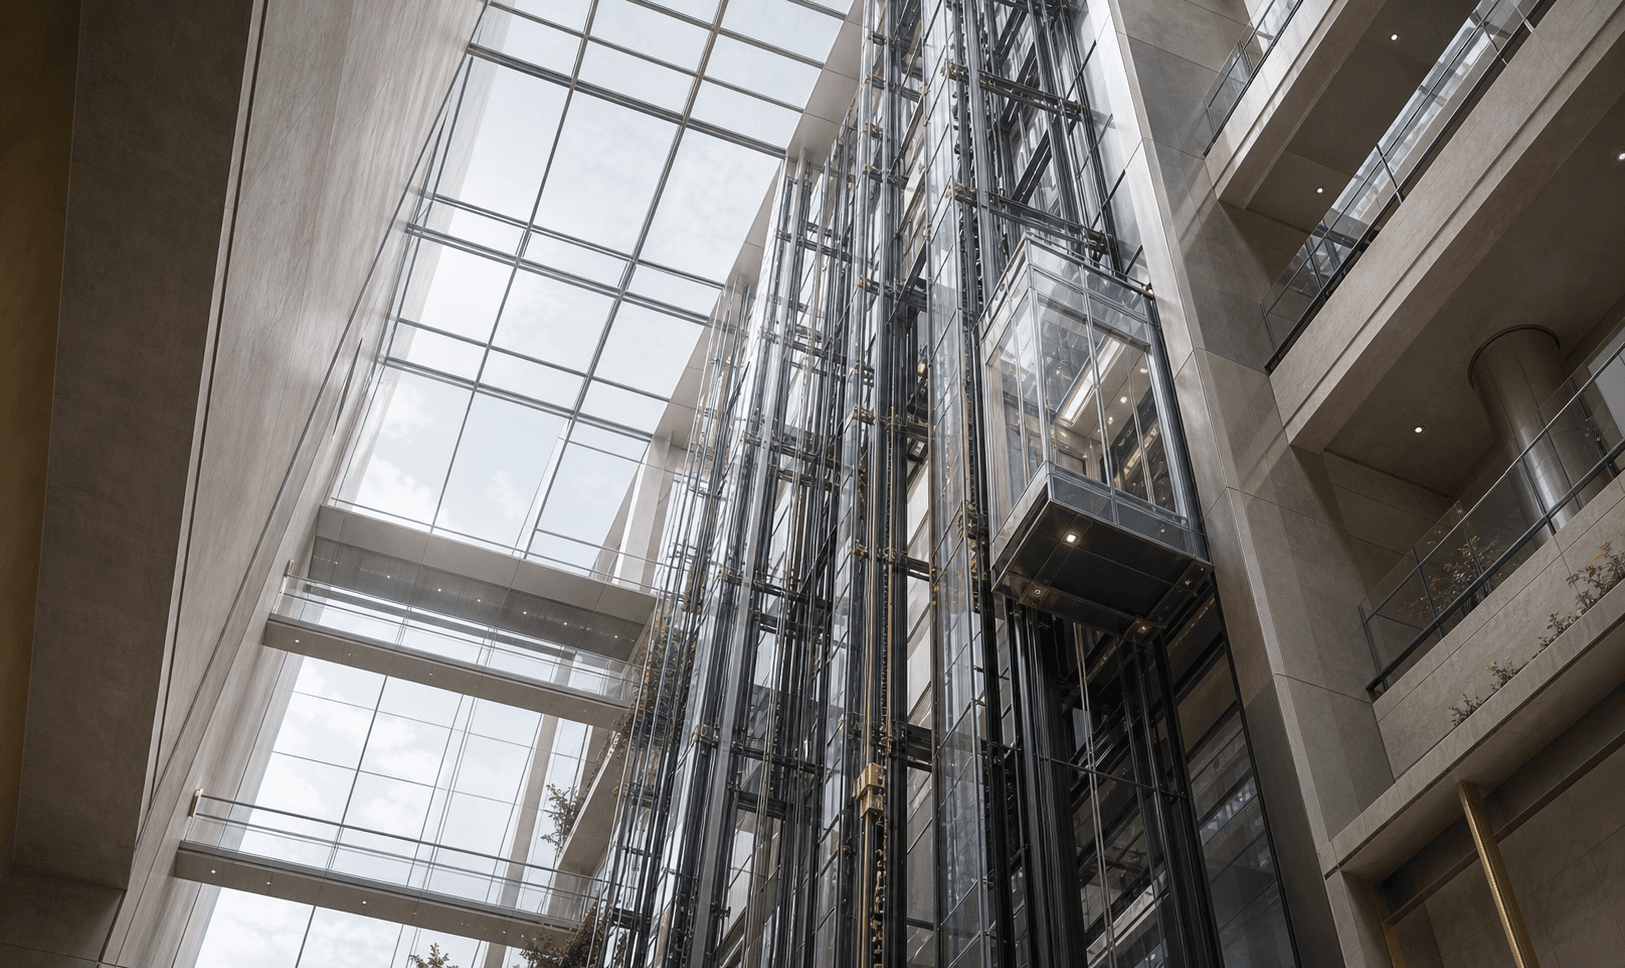
05 / Architectural mobility
Make movement part of the architecture.
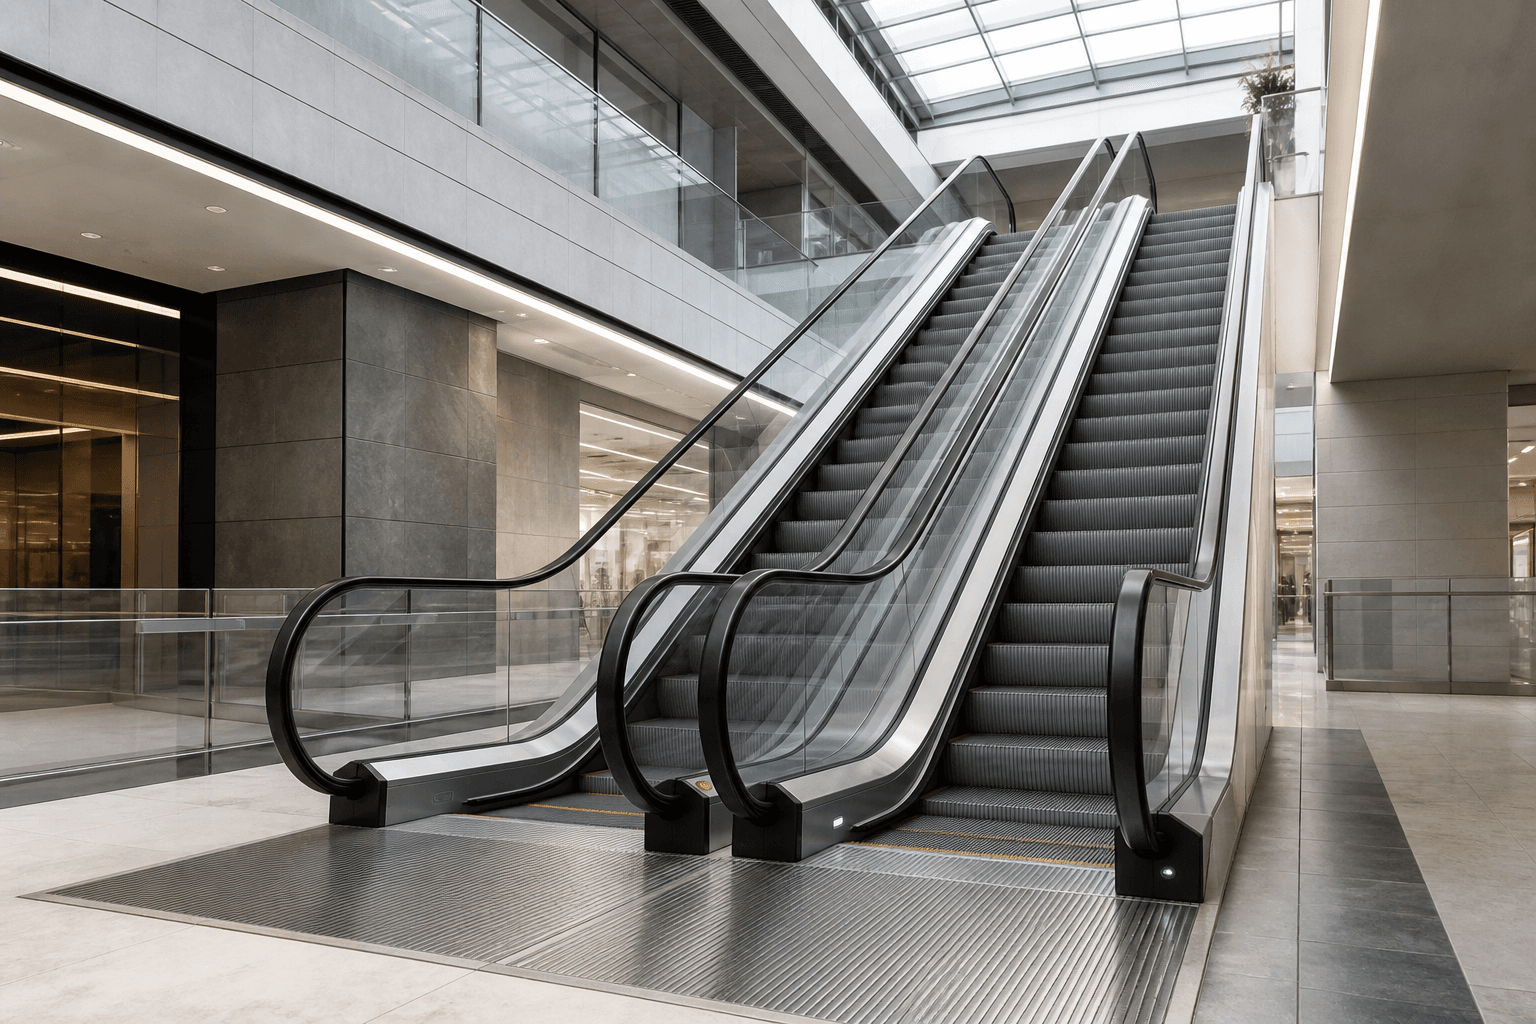
06 / Continuous flow
Continuous movement, resolved with the space.
From the first brief to lifecycle support, each discipline is coordinated around the same project intent.
01
Coordinate requirements, interfaces, and documentation before they become site issues.
02
Build quality into defined reviews, inspection points, testing, and traceable handover records.
03
Align finishes, interfaces, capacity, and controls with the building rather than a generic catalogue.
04
Plan installation guidance, commissioning, documentation, parts, and technical response as one system.
We start with the way people, goods, and services move through the building, then define the right product configuration.
Residential mobility planning connects everyday convenience with the building's long-term operation. We consider resident traffic, move-in and service routes, accessibility, security interfaces, cabin durability, arrival experience, and maintainable access before a product configuration is confirmed.
Commercial buildings need a vertical-transport strategy that responds to peak arrivals, tenant mix, destination patterns, public circulation, and changing occupancy. Passenger elevators, panoramic systems, and escalators can be coordinated with lobby planning, access control, finishes, and maintenance routes.
Hotel mobility must feel effortless to guests while keeping luggage, housekeeping, catering, and service movement operationally clear. The solution coordinates guest elevators, back-of-house routes, acoustic comfort, finishes, accessibility, controls, and service access with the hospitality design intent.
Healthcare circulation is planned around beds, patients, staff, visitors, supplies, waste, and emergency priorities. The project framework reviews route separation, door and cabin requirements, turning areas, durable cleanable finishes, control visibility, resilience, and handover documentation.
Public facilities require legible, durable, and inclusive movement across sustained and event-driven demand. Elevators and escalators are considered together with route visibility, accessible alternatives, landing capacity, surrounding structure, safety interfaces, maintenance access, and long operating hours.
Industrial mobility begins with the load: its weight, dimensions, handling equipment, frequency, route, and interaction with production. Freight and passenger systems are coordinated with doorways, thresholds, landing protection, controls, structure, safety requirements, and maintenance access.
Shaft interfaces, traffic, cabin materials, controls, access, installation, and service planning belong in one coordinated conversation.
How we workUntil verified project records are supplied, these concept studies demonstrate the intended content structure without inventing clients or outcomes.
Start a project
Share the building type, location, timeline, and mobility brief. We will map the next engineering conversation.
Request a quote

